
· by Michael Blair, Nashville's Closets
Plenty of builder closets get one rail with a shelf above it and nothing else. Under the hanging clothes there’s open air down to the floor, and above the shelf there’s more of it up to the ceiling. Those two gaps are where a reach-in closet finds its extra room.
Double hanging
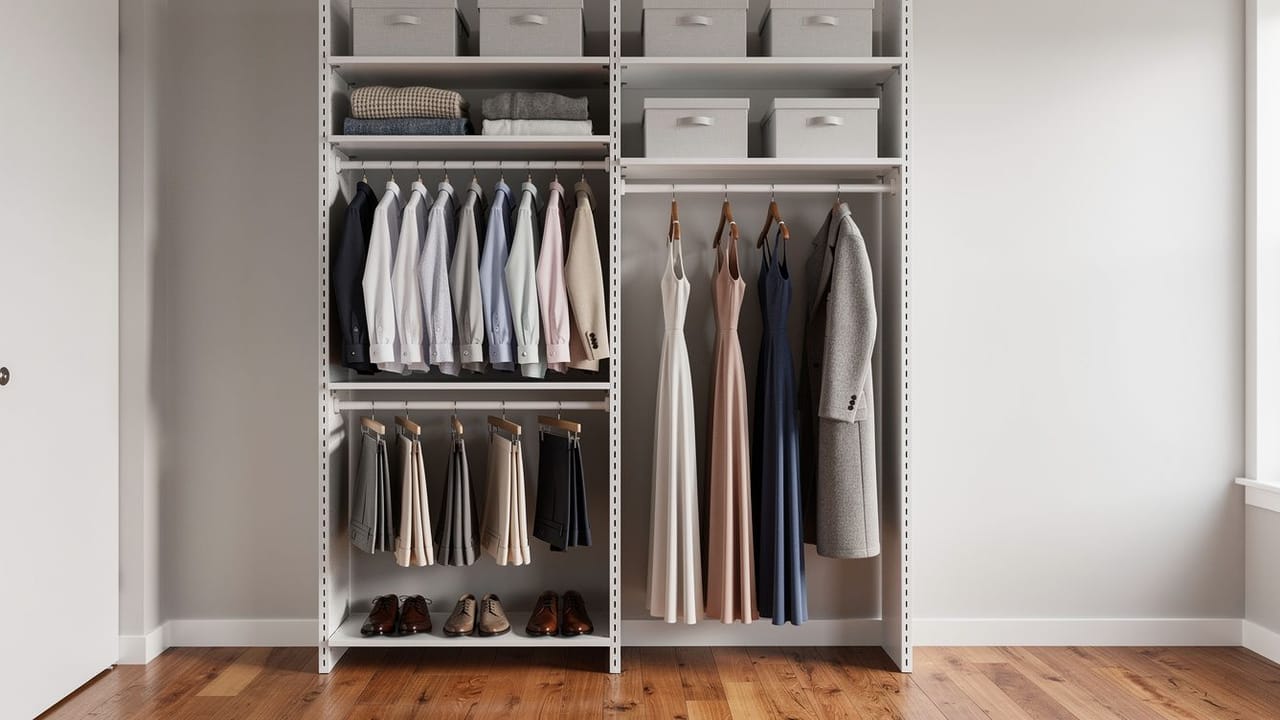
Shirts, jackets and trousers folded over a hanger are all short-hang, and we plan about forty inches of clear height under each rail that holds them. Stack two of those rails where one used to be, and the short-hang part of a wardrobe gets close to twice the rail length in the same width.
Dresses and long coats still need one single-rail section. We start it at about a quarter of the run and then size it to what your long pieces actually measure, since some households need far less and a few need more.
What goes above and below the closet rails?
Shelves above the top rail suit seasonal things you reach with a step stool. We usually carry the system up to the ceiling instead of stopping at one shelf with a dusty gap over it.
Below the lower rail, shoe shelving or a drawer stack takes the floor space that otherwise ends up as a pile.
A closet filled top to bottom has less air moving through it, and a shut door makes that worse; an archived University of Florida extension guide to mold prevention singles out closets as places that trap humidity unless air can circulate in and out. The EPA’s brief guide to mold, moisture and your home advises keeping indoor humidity below 60 percent, ideally between 30 and 50, and opening doors or running fans to move air. Its mold course adds that more air circulation generally speeds drying, which is why we use ventilated shelves in a closet that tends to stay damp.
- Double hang most of the run, long hang only what you measure
- Shelving above the top rail to the ceiling
- Shoe storage or drawers below the lower rail
- Adjustable rather than fixed, always
- Measure what you own before designing
How do you measure a wardrobe for a closet?
Push the hanging clothes together, measure the run in feet, and note how much of it is long. Designing to a generic ratio produces a closet that does not fit what you own.
It’s a short job with a tape, and it decides whether a system works or only looks good empty. The rest of the numbers we design around, from reach range to light clearance, are in our post on custom closet measurements.
Adjustable beats fixed
Wardrobes change. A system on adjustable standards can be rearranged when they do; one built in fixed positions can’t be changed without rebuilding it.
So we build on adjustable standards by default, in reach-ins and walk-in closets alike. If you’d like yours measured and drawn up, ask us for a free estimate.
Sources
- U.S. EPA, A Brief Guide to Mold, Moisture, and Your Home — Keep indoor humidity below 60 percent, ideally 30 to 50; increase air movement by opening doors or using fans
- U.S. EPA, Mold Course Chapter 2 — Increasing air circulation generally speeds drying
- University of Florida IFAS Extension, Basic Mold Prevention (FCS3255, archival copy, 2007) — Closets are often warmer than the rest of the house and trap humidity unless air can circulate in and out; archival document, not current guidance
FAQ
Getting Twice the Storage From the Same Closet — questions
How much hanging space do I actually need?
Measure it rather than estimate — push your hanging clothes together and measure the linear feet, noting how much is long-hang. Many households need less long-hang than they assume. We start at about a quarter of the run and adjust it to what you measured, which leaves the rest for double hanging.
What height should closet rails be?
For double hanging we plan about forty inches of clear space under each rail, which usually puts the lower rail around forty inches from the floor and the upper one around eighty. For long-hang we allow about sixty-eight inches clear. Adjustable standards let you refine it once the clothes are in.
Is a wire or solid shelving system better?
Solid shelving holds folded items neatly and looks more finished. Ventilated wire lets air pass through the shelf, and the EPA advises keeping indoor humidity below 60 percent and moving air to keep moisture down, which counts in a closet whose door stays shut. Many systems mix the two — solid where things are folded, wire where air movement helps.
How do you organize a regular closet?
Start by sorting the wardrobe into short and long pieces. Double-hang most of the rail, with about forty inches of clear height under each rail, and keep one long-hang section sized to what you actually measured. Shelves above the top rail take seasonal things reached with a step stool, and adjustable standards let the layout change later.