
· by Michael Blair, Nashville's Closets
Most people searching for closet designers in Nashville picture the finished closet first: the drawers, the shoe wall, the finish. The design that gets there starts somewhere duller, with a tape measure and a notepad. Where the rods sit, how high the shelves go, where the light can be and how much rod a wardrobe actually needs are all numbers, and a closet drawn without them tends to look right on paper and work badly in use. Here is what we measure, which figures come from published sources, and which ones we take from the clothes themselves.
Where the rods and shelves sit
Hanging heights set everything else in the closet, because the rods decide where the shelves, drawers and shoe storage can go. Manufacturers publish their own layouts. ClosetMaid’s shelving guide puts a perimeter shelf at 85.5 inches, adds a second at 42 inches below it for double hang, and sets the shelf at 71.5 inches for long hang. Those are one maker’s figures for its own system, not a building code, but they show how the space divides: two rows of shirts and folded trousers stacked in the height that one row of coats or dresses needs.
We use published layouts as a starting point and then check them against what will hang there. A single-hang section is set by the longest garment going into it, measured on the day, so the hems clear the floor or the drawers below. Double hang only works if what goes on the lower rod is short enough to clear the floor, which is why we sort the wardrobe before deciding how much of the wall gets each treatment. Those choices are where most of the gain in a reach-in closet comes from.
The reach range that keeps a shelf in use
A shelf nobody can reach turns into a place for things to be forgotten. The most useful published reference for reach is the 2010 ADA Standards for Accessible Design, section 308, which sets a high reach of 48 inches maximum and a low reach of 15 inches minimum above the floor, for both a forward and a side approach. The ADA governs public and commercial buildings, not private homes, so it is not a rule for your closet. It is a careful measurement of the band most people can use without a step stool or bending to the floor.
Set beside the manufacturer heights above, it explains a lot. A top shelf at 85.5 inches is well above that band, which is fine for luggage and off-season bins and poor for a sweater worn every week. So we put the things used daily between those two heights, put seasonal storage above, and put shoes and heavy bins below. For a child’s room, a parent who has moved in, or anyone using a wheelchair, we design more of the closet inside that band and give less to the space above it.
Where the light can go
A closet light has to keep its distance from what is stored in the closet, and that affects the design, because the top shelf and the rods are the storage space the clearance is measured to. Tennessee’s residential building rule, Tenn. Comp. R. & Regs. 0780-02-23-.02, deletes the electrical chapters of the International Residential Code and applies the state’s electrical standard instead, so the closet rule here is the National Electrical Code’s section 410.16, not the IRC chapter. One trade reference, EC&M’s code quiz on NEC 410.16(C)(2), gives 6 inches between a surface-mounted fluorescent fixture and the nearest point of the storage space.
For comparison, the model IRC text for luminaires in clothes closets, used in states that adopt the IRC electrical chapters, asks for 12 inches from a surface-mounted LED or incandescent fixture with an enclosed lamp and 6 inches for recessed ones. We find out which fixture is planned and where it sits before we set the top shelf height, and a licensed electrician makes the final call on placement. Our post on closet lighting rules covers the fixture types in more detail.
What a design appointment measures
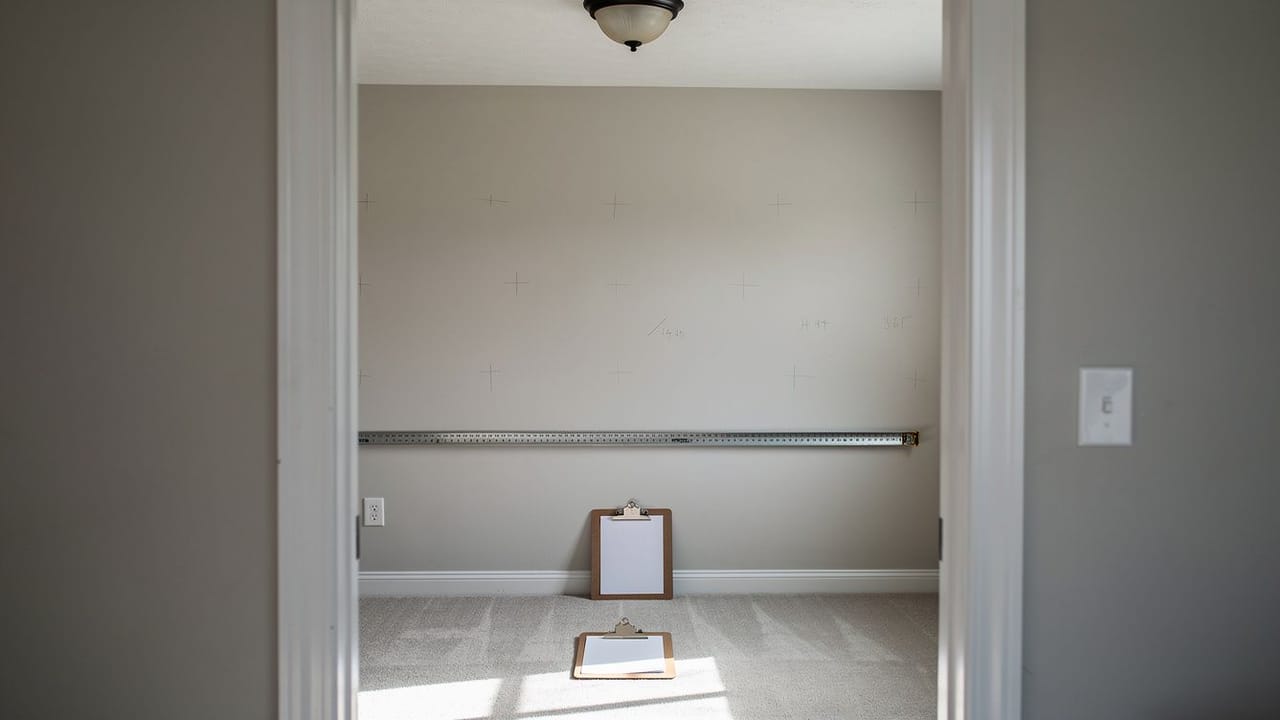
The room comes first. We measure each wall at more than one height, because walls in older Nashville houses are rarely square and plaster walls often bow, and a cabinet built to one reading will gap at another. We also measure the ceiling height, the door opening and its trim, the door swing, and the baseboard, and we note anything fixed in place: the light, the switch, outlets, an attic hatch, a window or a return vent. Any of those can push a tower or a drawer stack over a few inches.
Then we count the wardrobe, and the count is ours to take, not a formula. We measure how much rod the hanging clothes fill now and split it into long and short items, count folded pieces by the stack, count shoes by the pair with boots and heels kept separate, and ask what the closet has to hold that is not clothing. We ask who uses each side and how tall they are, then leave room for the wardrobe to grow. Whether the job is a walk-in closet in a Franklin build or a reach-in in a Sylvan Park bungalow, the drawing is made from these numbers.
- Each wall at more than one height, and whether the corners are square
- Ceiling, door opening, trim, door swing and baseboard
- The light, switch, outlets, vents, windows and attic hatch
- Hanging clothes measured as rod length, split into long and short
- Folded stacks, shoe pairs, boots, and what is not clothing
- Who uses the closet and how tall they are
Sources
- ClosetMaid, How To Create More Closet Space with Wire Shelving — Manufacturer shelf heights for perimeter, double hang and long hang layouts
- U.S. Department of Justice, 2010 ADA Standards for Accessible Design, section 308 — Forward and side reach range: 48 inches maximum, 15 inches minimum
- Tenn. Comp. R. & Regs. 0780-02-23-.02 — Tennessee deletes the IRC electrical chapters and applies the state electrical standard
- EC&M, Code Quiz: clearance for a surface-mounted luminaire in a clothes closet — NEC 410.16(C)(2): 6 inches for a surface-mounted fluorescent fixture
- UpCodes, IRC 2018 E4003.12 Luminaires in clothes closets — Model IRC clearances, 12 inches surface LED or incandescent, 6 inches recessed