
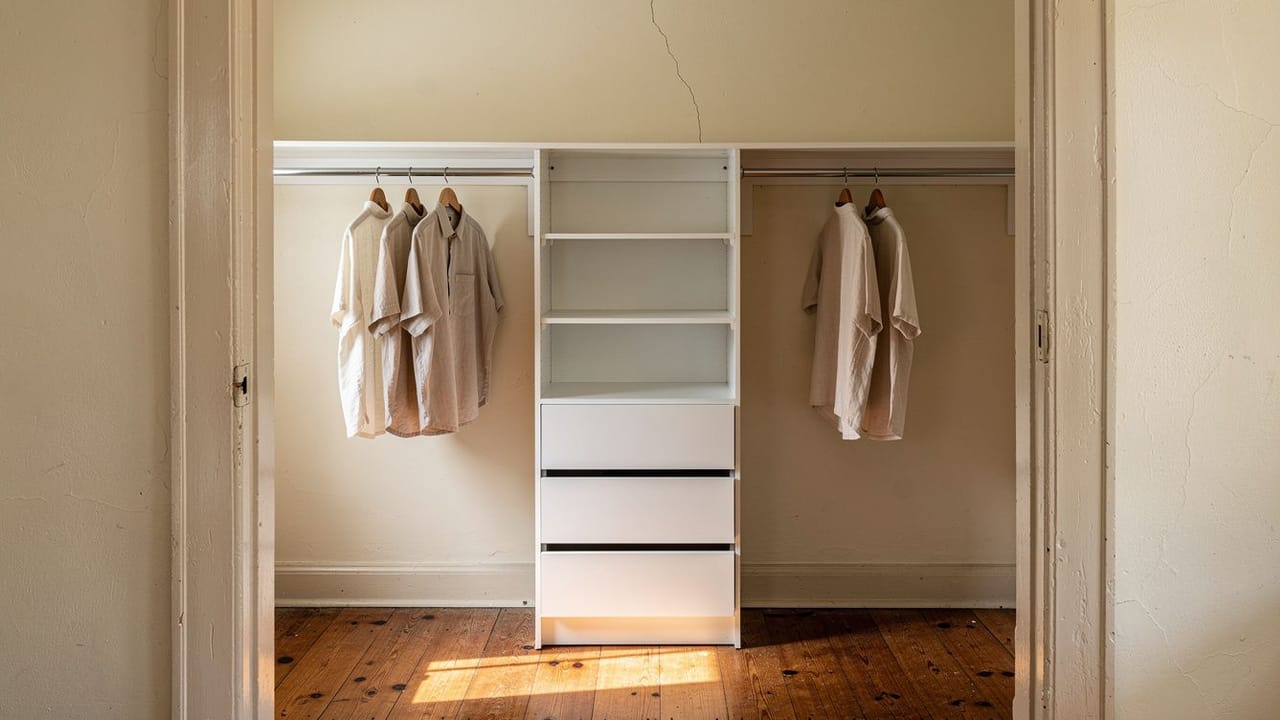
· by Michael Blair, Nashville's Closets
A good modular closet kit handles a standard closet well, and for a plain reach-in closet it is often all you need. Fitted systems earn their cost where dimensions are irregular or where the closet is large enough that the design work matters.
When is a DIY closet kit enough?
A standard reach-in with square walls and a normal ceiling height. Adjustable standards, decent shelving, and a result that is a very large improvement on a single rail, or on the builder wire shelf that sags and pulls out of the drywall.
They can also be taken apart and rearranged later. A system built to one room’s dimensions is harder to change once it is in.
Where do closet kits fall short?
Out-of-square walls, unusual ceiling heights, and any closet where the wall finish is plaster over lath rather than drywall. The National Park Service’s Preservation Brief 21 on repairing historic flat plaster says plaster was the wall surface chosen for nearly all buildings until the 1930s or 40s, so a closet in a house from before then is likely to have it.
Plaster on wood lath is held on by keys, the plaster that squeezed through the gaps between the strips while it was wet, and in its section on loose ceilings the same Brief lists structural overloading among the reasons keys deteriorate. We would rather not hang a loaded rod from the plaster alone. The Brief also says wood lath was nailed directly to the studs and joists, and it puts the minimum plaster thickness over wood lath at about 3/4 to 7/8 inch, so we pick screws long enough to pass through plaster and lath and bite well into the stud. Whatever kit you buy, its installation sheet is the authority on wall type and load.
Drilling and patching old painted walls also has a lead question attached. The EPA’s Lead Renovation, Repair and Painting Program page warns that any renovation, repair or painting project in a pre-1978 home with lead-based paint can easily create dangerous lead dust. Anyone paid to disturb painted surfaces in a home built before 1978 must be certified in lead-safe work practices; the rule generally does not cover homeowners working in their own home, unless they rent out all or part of it, and EPA points do-it-yourselfers to its lead-safe work practices.
- Kit: standard reach-in, square walls, drywall
- Fitted: irregular rooms, tall ceilings, large walk-ins
- Wall-hung: fixed as the installation sheet asks, into studs where it calls for them
- Floor-based: the floor carries the weight, the wall far less
- Measure ceiling height at both ends before ordering
Wall-hung versus floor-based
Wall-hung systems keep the floor clear and look lighter, but everything on them hangs from the wall, so the fixings decide how well they last. Floor-based systems stand on the floor and ask much less of the wall, which is why we find them easier to live with on old plaster. We still tie tall floor-standing units back to the wall so they cannot tip forward.
In a plaster house, floor-based is usually where we start. In a large walk-in closet, the choice often comes down to which walls are sound enough to carry hanging sections and which are better left to freestanding towers.
Getting a kit to look fitted
Filler strips at the ends, a continuous top shelf and painting the interior the same color as the units go a long way toward hiding the modular look.
Measure the ceiling height at both ends first. Preservation Brief 21 notes that uneven wall surfaces are common in old houses, and that houses settle, with those built on clay soils especially vulnerable, so we never assume an older room is level; a top shelf cut square to one end may not meet the other. We go through the rest of the numbers in the measurements a custom closet is designed around. If the two ends disagree by more than a kit can take up, send us the measurements and we will tell you whether a fitted system is worth it for that room.
Sources
- National Park Service, Preservation Brief 21: Repairing Historic Flat Plaster, Walls and Ceilings — Plaster the wall surface for nearly all buildings until the 1930s or 40s; wood lath nailed to studs and joists; plaster keys and their failure, including from structural overloading; minimum plaster thickness over wood lath; uneven walls common in old houses; settlement on clay soils
- U.S. Environmental Protection Agency, Lead Renovation, Repair and Painting Program — Pre-1978 work can create lead dust; paid work disturbing paint in pre-1978 homes needs certification; the rule generally does not cover homeowners in their own home unless rented; DIY lead-safe practices
FAQ
DIY Closet Kits or a Fitted System — questions
Are DIY closet kits any good?
For a standard reach-in with square walls, genuinely yes, and they are a very large improvement on a single rail and shelf. Where they struggle is irregular rooms, unusual ceiling heights and plaster walls, all of which turn up in older houses, since plaster was the usual wall finish until around the 1930s or 40s.
Will a wall-hung system hold in plaster walls?
It can, when it is fixed the way its installation sheet asks for that wall type and load. Behind plaster on wood lath, the lath is nailed straight to the studs, and we fasten into those rather than trust the plaster, which is held on by keys that can break. Allow for the plaster and lath when choosing screw length, and drill pilot holes rather than driving screws straight in. Where studs cannot be found reliably, a floor-based system takes most of the weight off the wall.
How much does a fitted closet cost?
It varies enormously with size, materials and whether drawers and specialty fittings are included, so the useful comparison is against a good kit rather than against nothing. The case for fitted is strongest in large walk-ins and irregular rooms, where design and dimensional accuracy do real work.
How do you choose a closet system?
Let the room decide. A modular kit handles a standard reach-in with square walls, drywall and a normal ceiling height well. Out-of-square walls, unusual ceilings and plaster over lath are where a fitted system earns its price. In a plaster house we start with a floor-based system, and we measure the ceiling at both ends before buying anything.