
· by Michael Blair, Nashville's Closets
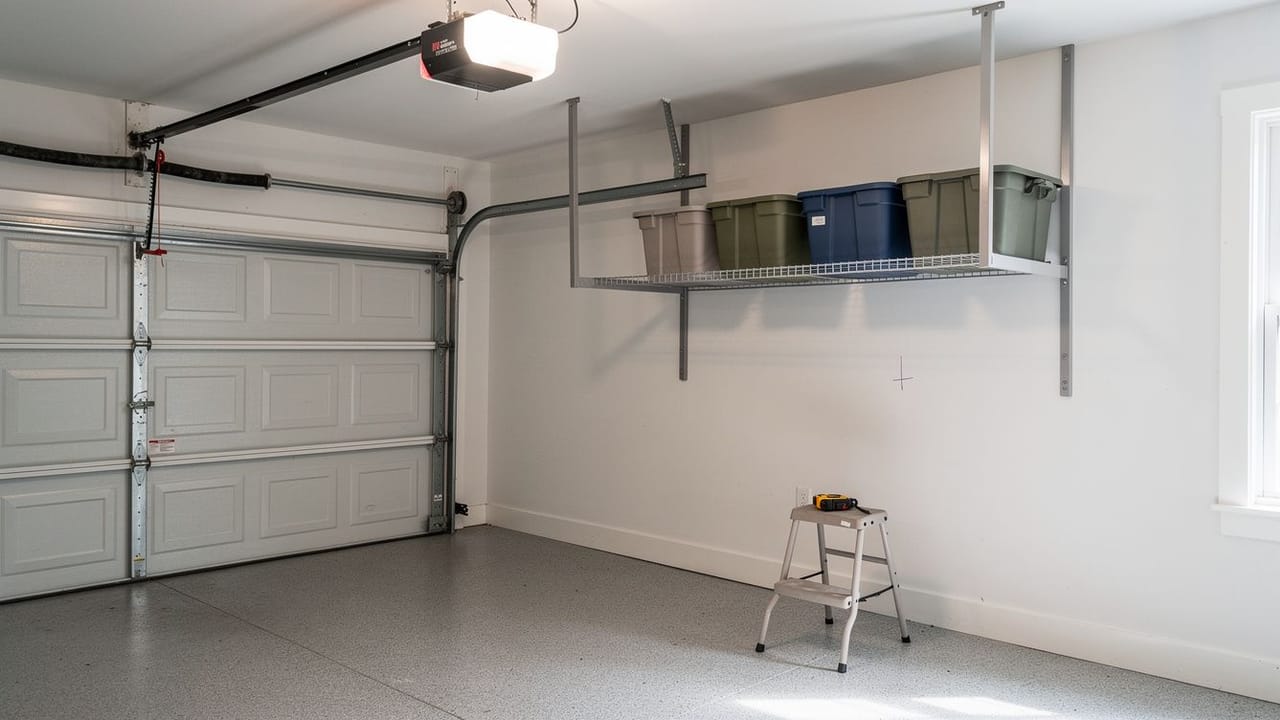
Overhead racks are the part of garage storage that looks simplest: four posts, a steel frame and a wire deck, hung above the hood of the car. Most of the risk sits where you cannot see it. A rack is rated for hundreds of pounds, but that rating assumes the ceiling it hangs from can take the load, and a builder’s garage ceiling in Middle Tennessee is usually a sheet of drywall covering either ceiling joists or the bottom of roof trusses. Before anyone sets a rack’s height or drills a hole, the question is what is above that drywall and how much it is meant to carry.
How much weight can a garage ceiling rack hold?
A rack holds what its maker rates it for, and only when it is lagged into framing that meets the maker’s minimum. SafeRacks’ assembly instructions for its overhead racks list 600 pounds for a 4x8 rack, 500 for a 4x6 or a 3x8, 400 for a 3x6 or a 2x8, and 300 for a 2x6. Its Super Duty 4x8 frame is listed at 800 pounds, and the manual says that one must be installed by a certified SafeRacks installer.
Those numbers come with a condition printed beside them: they assume a statically loaded rack anchored to a wood-framed structure, and the manual says plainly that the frame of your house is the weakest point in the system. The SafeRacks FAQ adds that the 600-pound figure for the 4x8 is at a 45-inch height, so a longer drop is not automatically rated the same. Static means the load sits still. Climbing on the rack or hanging from it is ruled out in the manual, and it warns that some deflection is normal near the maximum load.
- 4x8: 600 lb (Super Duty 4x8: 800 lb, certified installer only)
- 4x6 and 3x8: 500 lb
- 3x6 and 2x8: 400 lb
- 2x6: 300 lb
What does the ceiling framing have to be?
SafeRacks’ manual calls for ceiling joists of at least 2x6 standard lumber, spaced 24 inches apart or closer, with each lag screw going at least 2 inches into the wood. For a garage framed with roof trusses, the same manual accepts a 2x4 bottom chord. Below that standard, or in a ceiling that is not traditional wood framing, its answer is no: it tells owners not to install into engineered I-beams, steel joists, concrete or other non-traditional materials, says those need professional installation by a certified contractor, and voids its warranty there.
Trusses need a word of their own. A roof truss is engineered as a whole, with each chord and web sized for the loads its designer set, so its bottom chord is not a spare beam waiting for a rack. A rack maker accepting a 2x4 chord does not tell you what that particular truss was designed to carry. We do not drill a truss, notch it, or hang weight from it beyond its design without the say of the truss manufacturer or an engineer. If the truss drawings from the build are still in the house, they are the first thing we ask to see; if reinforcement turns out to be needed, it is building work under the codes Metro Codes enforces, and Metro adopted the 2024 International Code Council standards for building and trades work permitted in Davidson County, effective July 16, 2025.
How is a rack hung into a finished ceiling?
A rack goes into a drywall ceiling by finding the framing first and centering every lag on it. The manual says a stud finder is needed to work out which way the joists run, and that the ceiling brackets can be set parallel or perpendicular to them, which is how a rack can be turned to fit around a door track or a light. Half an inch of drywall holds nothing on its own; every bracket has to land on wood.
Before anything goes on the deck, the manual has the installer check that no lag bolt has pulled out, and it names the two causes if one has: the bolt is not centered on the joist, or it was not fully tightened. Once loaded, it asks for heavy things nearest the vertical posts and light things toward the center, and for the rivets and wire decks to be looked over routinely. The SafeRacks FAQ puts a trained installer at roughly an hour per rack, and most of that hour is spent finding and marking framing, not bolting steel.
Where in the garage should it go?
The rack has to clear everything that moves. The SafeRacks FAQ asks for at least 1 inch between the bottom of the rack and objects such as a garage door opener or cabinets, and it sells three drop-down lengths, with the hanging height set at order. In practice the open door is the real limit: the panels roll back along the track toward the ceiling, so a rack over the door path has to sit above or beside it, and the space over the hood of a parked car or along a side wall is usually where one fits.
Then think about what goes up there. An attached garage in a Nashville summer is hot and damp, so we steer clients away from putting paint, soft cushions or anything packed in cardboard overhead, and toward lidded plastic bins of things used once or twice a year. Our garage and mudroom storage work pairs a rack with wall storage for what you reach for every week, and our post on storage for the way into the house covers that side. For clothes kept through the off-season, the post on storing off-season clothes in a humid climate explains why a closet suits them better than a garage. To have us check your ceiling framing before a rack goes up, use the free estimate form.
Sources
- SafeRacks (Eagle Industrial Group), Assembly Instructions, Overhead Storage Racks — Capacity by rack size, 2x6 joists at 24 inches or closer with 2 inches of lag penetration, 2x4 truss bottom chord, materials not to install into, loading and inspection, lag pull-out causes
- SafeRacks, Frequently Asked Questions — 4x8 rated at 600 pounds at a 45-inch height, about an hour per rack, 1-inch clearance from an opener or cabinets, three drop-down lengths
- Metro Nashville Codes, Metro Adopts 2024 International Building Codes — 2024 International Code Council standards for building and trades work permitted in Davidson County, effective July 16, 2025
FAQ
What a Garage Ceiling Has to Be Before a Rack Goes Up — questions
Can you install an overhead garage rack on roof trusses?
Sometimes. SafeRacks’ manual accepts a 2x4 truss bottom chord for its racks, but a truss is engineered for loads its designer set. We do not drill one or hang weight on it beyond its design without the truss manufacturer’s or an engineer’s say, and the truss drawings are the first thing we look for.
How do you find the joists in a finished garage ceiling?
With a stud finder, which SafeRacks’ manual says is needed to learn which way the joists run. We mark each one and center every lag on it. If a lag bolt pulls out before loading, the manual names two causes: it missed the center of the joist or was not fully tightened.
Can you hang a ceiling rack from drywall alone?
No. Drywall carries no rack load. SafeRacks rates its racks only when they are anchored to a wood-framed structure, with joists of at least 2x6 at 24 inches or closer and each lag screw at least 2 inches into the wood. Every bracket has to land on framing.
Do overhead racks work with an automatic garage door opener in the way?
Usually, if the rack is placed around it. The SafeRacks FAQ asks for at least 1 inch between the bottom of the rack and an opener or cabinets. The open door panels also travel along the track toward the ceiling, so we keep the rack out of that path, often over the hood or a side wall.
What should you not store on a garage ceiling rack?
Nothing past the rack’s rating, and nobody climbing on it, which the manual rules out. In a hot, humid Nashville garage we also keep paint, cushions and cardboard boxes off it. Lidded plastic bins of seasonal things work best, with the heaviest set nearest the posts and the lightest in the middle.