
· by Michael Blair, Nashville's Closets
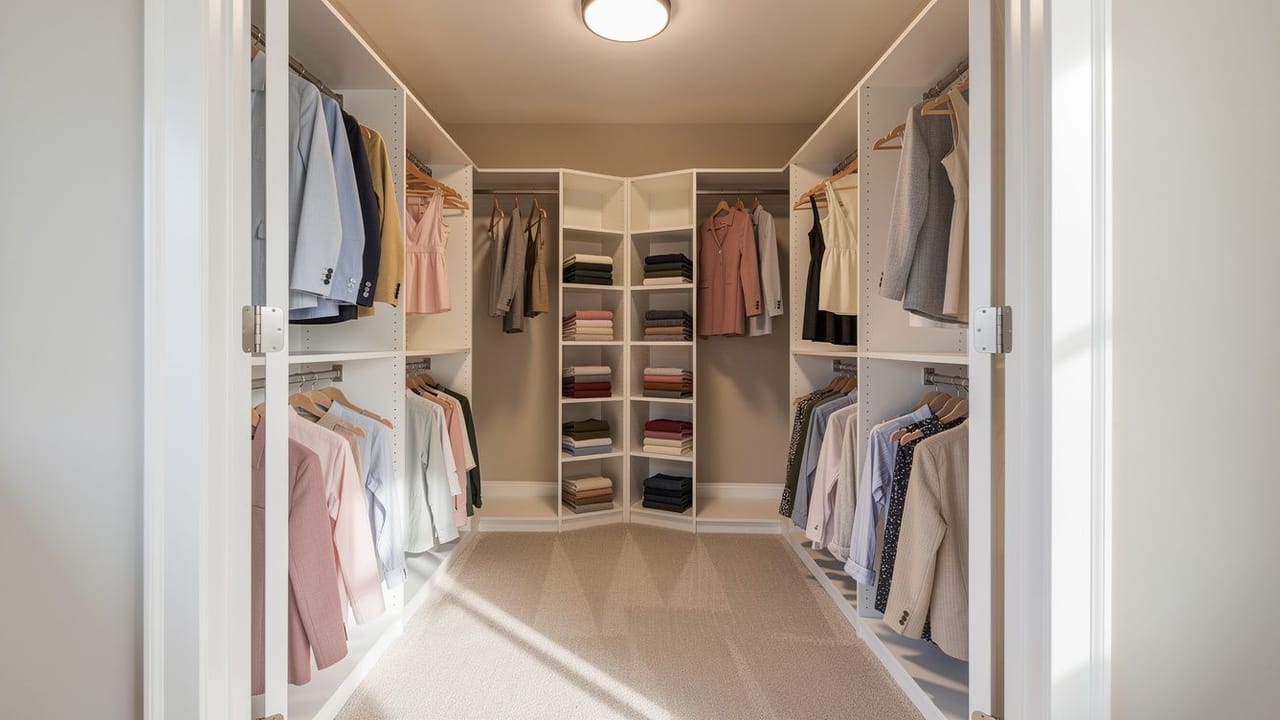
A walk-in is not automatically more storage than a reach-in. Much of its floor has to stay empty so you can walk in and turn around, and in our experience a badly planned one can hold less per square foot than a well-fitted reach-in. Layout is what decides whether the space works, and it is the first thing we draw when we plan a walk-in closet.
How much clearance does a walk-in closet need?
We plan on about twenty-four inches of depth for clothes on hangers, and we want roughly three feet of clear walkway between two facing runs. Add those up and a walk-in with hanging on both sides needs about seven feet wall to wall: twenty-four inches, thirty-six inches, twenty-four inches. At six and a half feet the walkway drops to about thirty inches, which we will build when the room allows nothing more, though it feels tight once both sides are full.
Narrower than that and you are squeezing past sleeves, which is how a walk-in ends up half used. The wall, ceiling and wardrobe numbers that go into the drawing are in our post on the measurements a custom closet is designed around.
Which walk-in layout fits the room’s width?
Below about seven feet wide, we design it single-sided and treat it as a deep reach-in. From about seven feet, two facing runs fit with a usable aisle between them. An island has to clear its own depth plus a walkway on each side, so with twenty-four inches of hanging on each wall, three feet either side and an eighteen-inch island, the room has to be about eleven and a half feet wide.
That arithmetic is why an island needs real width rather than just floor area. In a long, narrow room the extra square footage goes into a longer run, and the island idea becomes a bank of drawers on the end wall instead. The islands, valet rods and drawer inserts we fit are on our accessories and lighting page.
- Hanging depth about twenty-four inches, plus three feet to walk
- Single-sided below about seven feet wide
- Facing runs from about seven feet
- An island from about eleven and a half feet wide
- Corners need a dedicated solution or they go dead
Corners are the trap
Two runs meeting in a corner leave the rail ends colliding and a dead zone behind. With twenty-four inches of hanging depth on each wall, that dead zone is roughly a two-foot square of rod nobody can reach. Corner units, angled sections or simply stopping one run short all handle it.
It is an easy thing to miss on a floor plan, and corners matter for another reason on an exterior wall. The EPA’s mold course chapter on moisture control says mold is frequently found on walls in cold corners behind furniture, where condensation forms. A corner packed tight with boxes against an outside wall is that same situation, so we fit those corners with open shelving rather than a closed cabinet.
Light and air
A dim walk-in feels smaller than it is, and black and navy are hard to tell apart in it. We put the light over the walkway, in front of the shelving, so it falls on the faces of the shelves and the hanging clothes rather than on the top shelf. The fixture types and clearances the code allows are covered in our post on closet lighting rules.
A closet with the door shut and no air moving is the one most likely to smell musty, and an exterior wall makes it worse: NDSU Extension’s guidance on closets and mold notes that a closet on an outside wall runs cooler in winter, so its air can be damp enough for mold even when the house is dry. EPA’s guide to mold, moisture and your home recommends keeping indoor humidity below 60 percent, ideally between 30 and 50 percent, and increasing air movement by opening doors when practical. EPA’s moisture control course explains the exterior-wall problem: when warm, humid air contacts a cold surface, condensation may form. On those walls we use ventilated shelving so air can reach what is stored, and we suggest leaving the door ajar. If you have a room you want turned into a walk-in, ask us for a free estimate and we will measure it and draw the layout.
Sources
- U.S. EPA, A Brief Guide to Mold, Moisture, and Your Home — Keep indoor humidity below 60 percent, ideally 30 to 50 percent; increase air movement by opening doors when practical
- U.S. EPA, Mold Course Chapter 2: Moisture Control — Condensation forms when warm, humid air contacts a cold surface; mold is frequently found in cold corners behind furniture
- North Dakota State University Extension, Care Required in Closets and Storage Areas to Prevent Mold Growth — Closets on exterior walls can reach humidity conducive to mold when they run cooler than the house in winter; store things away from the outside wall and leave closet doors open in very cold weather (checked 2026-10-13)
FAQ
Laying Out a Walk-In That Works — questions
How wide does a walk-in closet need to be?
For hanging on both sides, we plan on about seven feet wall to wall: roughly twenty-four inches of hanging depth on each side and three feet to walk between them. At six and a half feet the walkway shrinks to about thirty inches. Narrower than that works only as a single-sided closet, which is really a deep reach-in and should be designed as one.
How do I handle the corners in a walk-in?
Deliberately, or they go dead. Options are a corner-specific unit, angling the run across the corner, or stopping one run short of the corner and using the wall for shelving instead. Two rails meeting at right angles leave the inside end of each one out of reach.
Why does my closet smell musty?
Usually humidity plus no air movement, and it is worse on an exterior wall. The EPA recommends keeping indoor humidity below 60 percent, ideally between 30 and 50 percent, and opening doors to move air when practical, so leaving the closet door ajar helps. The EPA also notes that condensation can form where warm, humid air meets a cold surface, which is what happens on a poorly insulated outside wall. We use ventilated shelving on those walls so air can get to what is stored.
Is a walk-in closet worth it?
Only when the layout works, since a walk-in is not automatically more storage than a reach-in. Much of its floor has to stay open so you can walk in and turn around, and a poorly planned one can hold less per square foot than a well-fitted reach-in. Under about seven feet wide, we design it as a deep reach-in.