
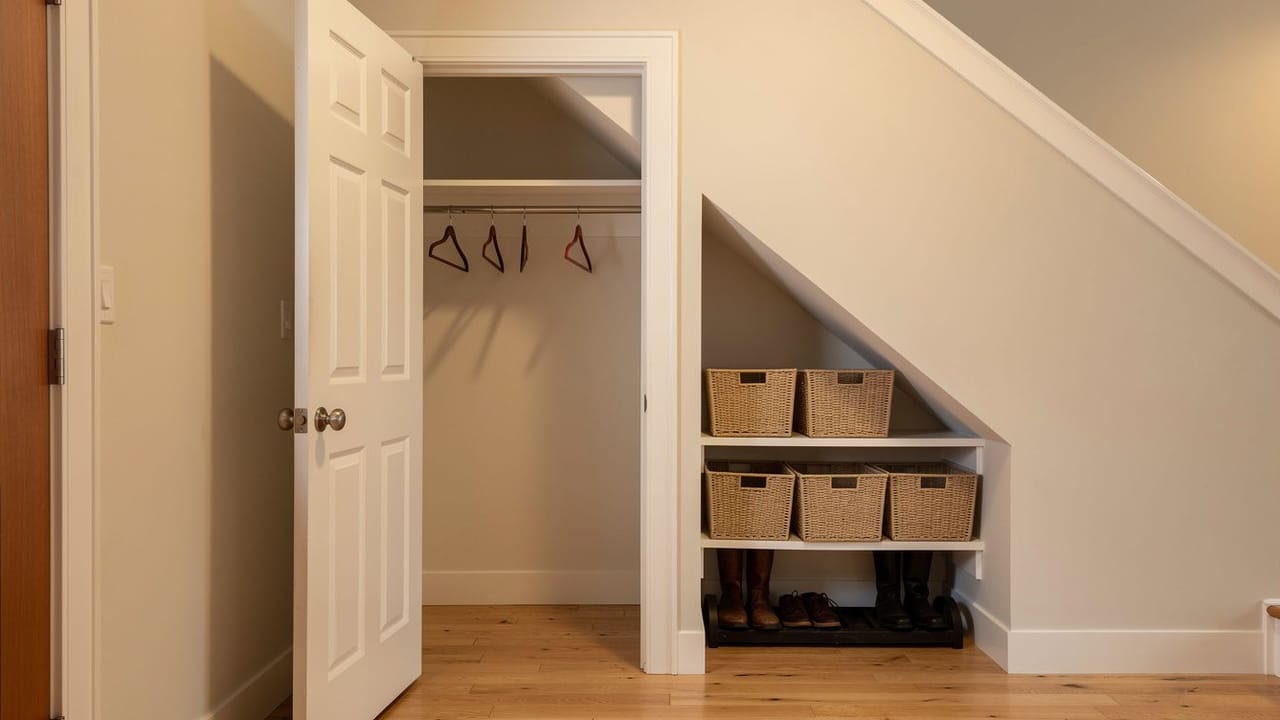
· by Michael Blair, Nashville's Closets
Plenty of houses around Franklin and Nashville have a staircase rising from the front hall or the family room to a bonus room, and under it a triangle of space that is either open, walled off and wasted, or closed in behind a small door with nothing but a vacuum and a pile of shoes inside. It is one of the few spots in a finished house with room left over. Turning it into a proper closet is mostly a design question, because the ceiling slopes the whole way, but there is one code requirement that comes first and that many homeowners have never heard of. Here is what it says and how we lay out the space once it is met, whether it ends up as a reach-in closet or a small pantry.
Does a closet under the stairs need drywall?
Yes, once the space is enclosed and reached through a door or an access panel. Section R302.7 of Tennessee’s 2018 residential code requires 1/2-inch gypsum board on the inside of any enclosed space under stairs that is reached through a door or an access panel, covering its walls, any soffits and the underside of the stairs themselves. In plain terms, the inside of the closet, including the sloped ceiling that is really the underside of the stairs, gets drywall.
The rule is the same in Davidson County. Metro Nashville adopted the 2024 International Codes for plans and applications submitted after July 16, 2025, according to Metro Codes’ notice of the 2024 code adoption, and Section R302.7 in Nashville’s 2024 residential code reads word for word as the 2018 text does. Whichever of the two editions your town enforces, from Franklin to East Nashville, the requirement is the same.
Is an under-stair closet required to be fire rated?
The code does not ask for a fire rating; it names the material. R302.7 sits within Section R302, which the code titles fire-resistant construction, but its requirement is simply 1/2-inch gypsum board on the enclosed side. It does not call for a rated assembly, a rated door or a particular number of layers. What matters in practice is that the board covers every surface the section lists, so an unfinished stair stringer or bare underside of the treads left showing inside the closet does not meet it.
The section also only applies to an enclosed space with a door or access panel. Stairs left open underneath, as a nook with a bench or a desk tucked into it, are outside its wording. That makes the decision about a door the decision about the drywall.
How do you lay out a closet with a sloped ceiling?
Put the tallest storage at the high end and step everything down with the slope. The full-height end, usually nearest the top of the stairs, is the only place long coats or a broom will hang straight, so that is where the rod goes. Toward the middle, a double row of shelves or a short rod for jackets uses the height that is left. At the low end, where nobody can stand, fixed shelves are hard to reach, and the space works better as deep drawers or units on casters that roll out into the hall.
Depth is the other half of it. Under-stair closets are often deeper than they are tall at the back, and anything pushed to the far corner is lost. We design the back of the space for things used a few times a year, and keep everyday shoes, bags and the vacuum within an arm’s reach of the door. The same thinking runs through our post on the measurements a closet is designed around.
Before the closet is built
We open the space and look before anything is drawn, because the triangle under a staircase is a common route for ductwork, wiring and sometimes a plumbing line, and those decide where shelves can go. A closet also wants light, and the rules for fixtures in clothes closets are in our post on closet lighting. If you are adding walls or a door where there were none, ask the codes office where you live whether the work needs a permit; in Davidson County that is Metro Codes.
We build under-stair closets and pantries in homes across Franklin and Williamson County and around Nashville. To plan one, send us a photo of the space and a few measurements: the width, the height at the tall end and how far back it runs.
Sources
- Tennessee Residential Code 2018 (IRC 2018), Chapter 3, Section R302.7 Under-Stair Protection, on UpCodes — Enclosed space under stairs accessed by a door or access panel: walls, under-stair surface and soffits protected on the enclosed side with 1/2-inch gypsum board; R302 is titled Fire-Resistant Construction
- Nashville and Davidson County Residential Code 2024 (IRC 2024), Chapter 3, Section R302.7, on UpCodes — Same R302.7 text in Metro Nashville’s 2024 code
- Metro Nashville Codes, Metro adopts 2024 International Building Codes — BL2025-898 signed July 16, 2025; applies to plans and applications submitted after that date
FAQ
Turning the Space Under the Stairs Into a Closet — questions
What is code for a closet under the stairs?
Once the space is enclosed and reached through a door or access panel, Section R302.7 of the residential code, the same in Tennessee’s 2018 edition and Nashville’s 2024 edition, requires 1/2-inch gypsum board on the walls, the underside of the stairs and any soffits on the inside of the enclosed space.
Can you build a closet under stairs?
Yes. Most staircases with open space below can take a closet, as long as the inside is lined with 1/2-inch gypsum board once it has a door, as Section R302.7 requires. Check first for ducts, wiring or pipes running through the space, and ask your local codes office whether the new walls need a permit.
How do you organize an under stairs closet?
Follow the slope. Hang coats and long items at the tall end, use shelves or a short rod where the ceiling drops, and fill the low end with deep drawers or rolling units that pull out into the hall. Keep everyday items near the door and put seasonal things at the back, where they are hardest to reach.
Can you use the space under stairs for a pantry?
Yes. A pantry under the stairs follows the same rule as a closet: if it has a door or access panel, the walls, underside of the stairs and soffits inside get 1/2-inch gypsum board. Shallow shelves along the tall wall keep cans and jars visible, and pull-out units make the low end usable.